How it works
Modelled estimates for representative buildings, grounded in your city.
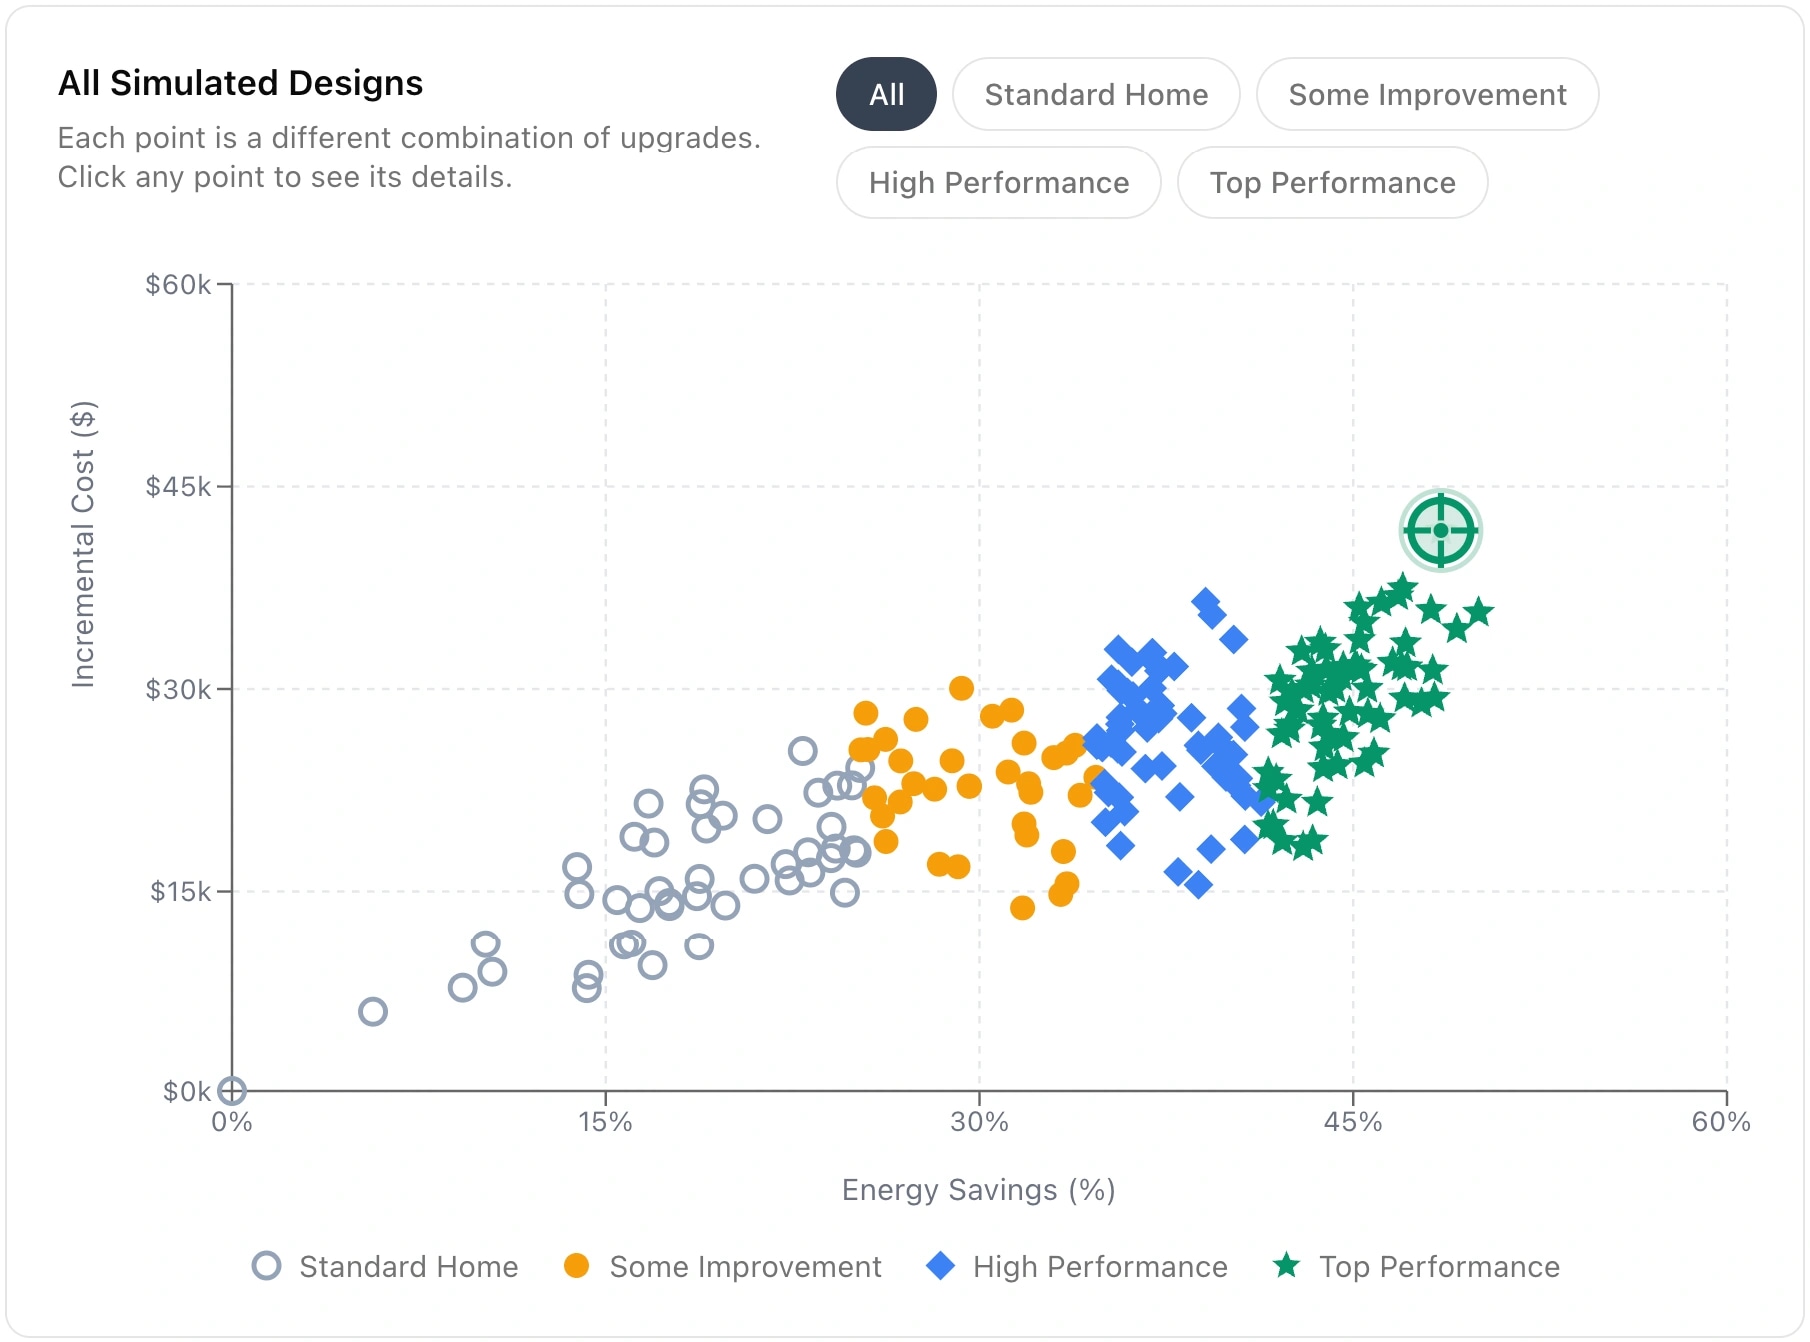
Each city instance is powered by hundreds of thousands of building energy simulations, run on Canada's standard residential modelling software for the building types residents actually live in.
Methodology
Powered by real simulation data, grounded in your city.
The St. John's instance runs on more than 446,000 building energy simulations using HOT2000 — Canada's standard residential energy modelling software. The simulations cover nine representative St. John's building types and were conducted by Dr Energi Inc. for the City of St. John's Energy Advisory Working Group. Simulation data provided by Sustainability Solutions Group and ThermalWise.
- Building energy simulations
- 446,000+
- Canada's standard modelling software
- HOT2000
- Local building archetypes
- 9
- City of St. John's working group
- EAWG
Local archetypes
Nine representative building types — for St. John's today, more cities to come.
Each city's archetypes are tuned to the buildings residents actually live in. For St. John's, that means three categories covering single-family detached, attached multi-unit, and apartment buildings.
Detached houses
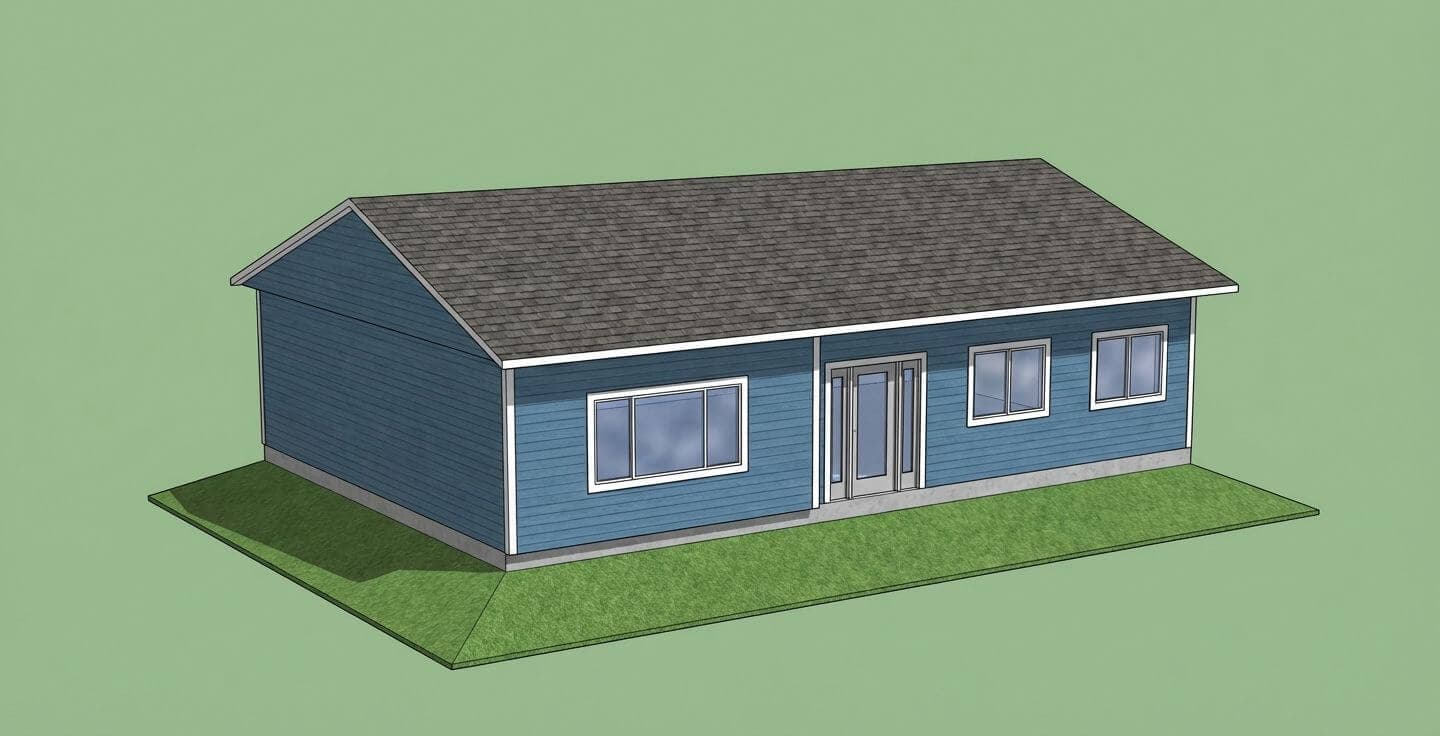
Small Detached House
~1,000 sq ft · basement
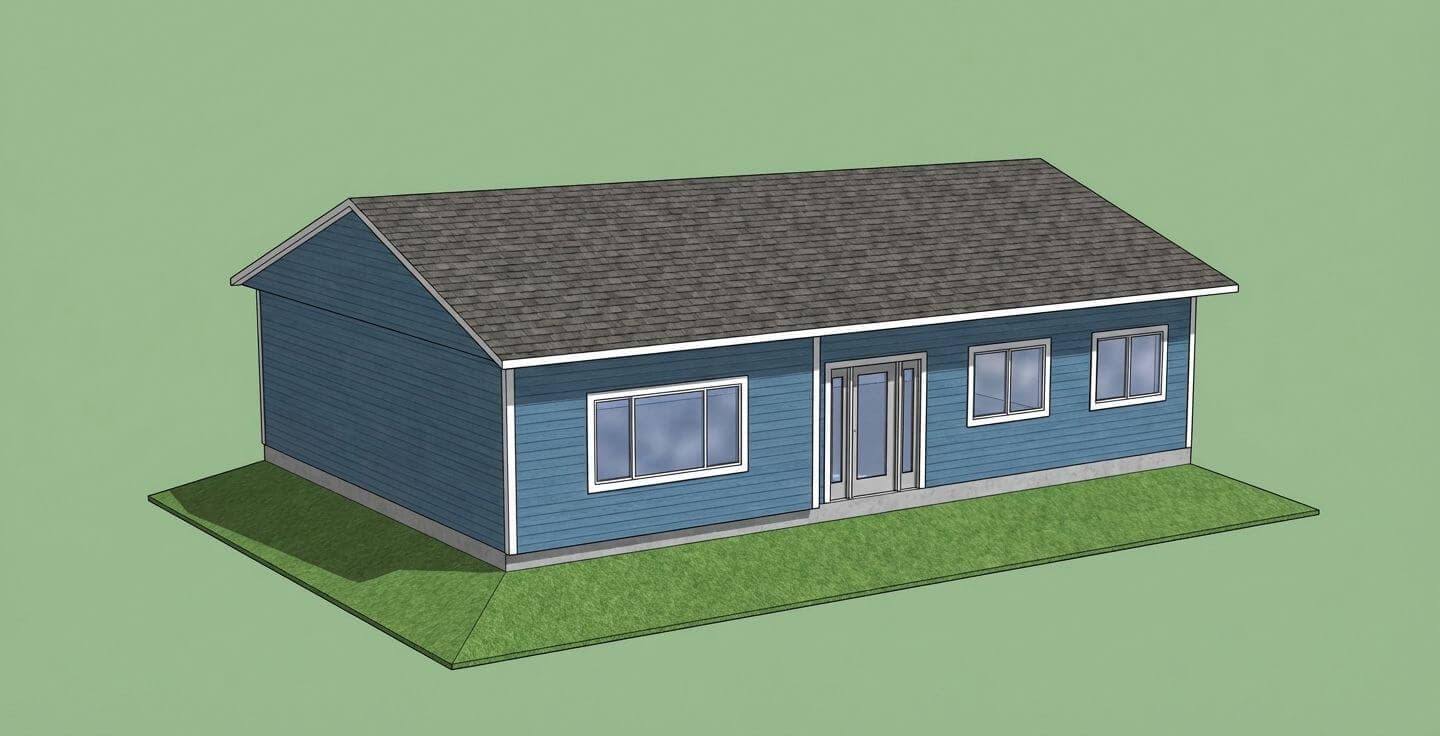
Pre-fab Modular House
~1,000 sq ft · slab on grade
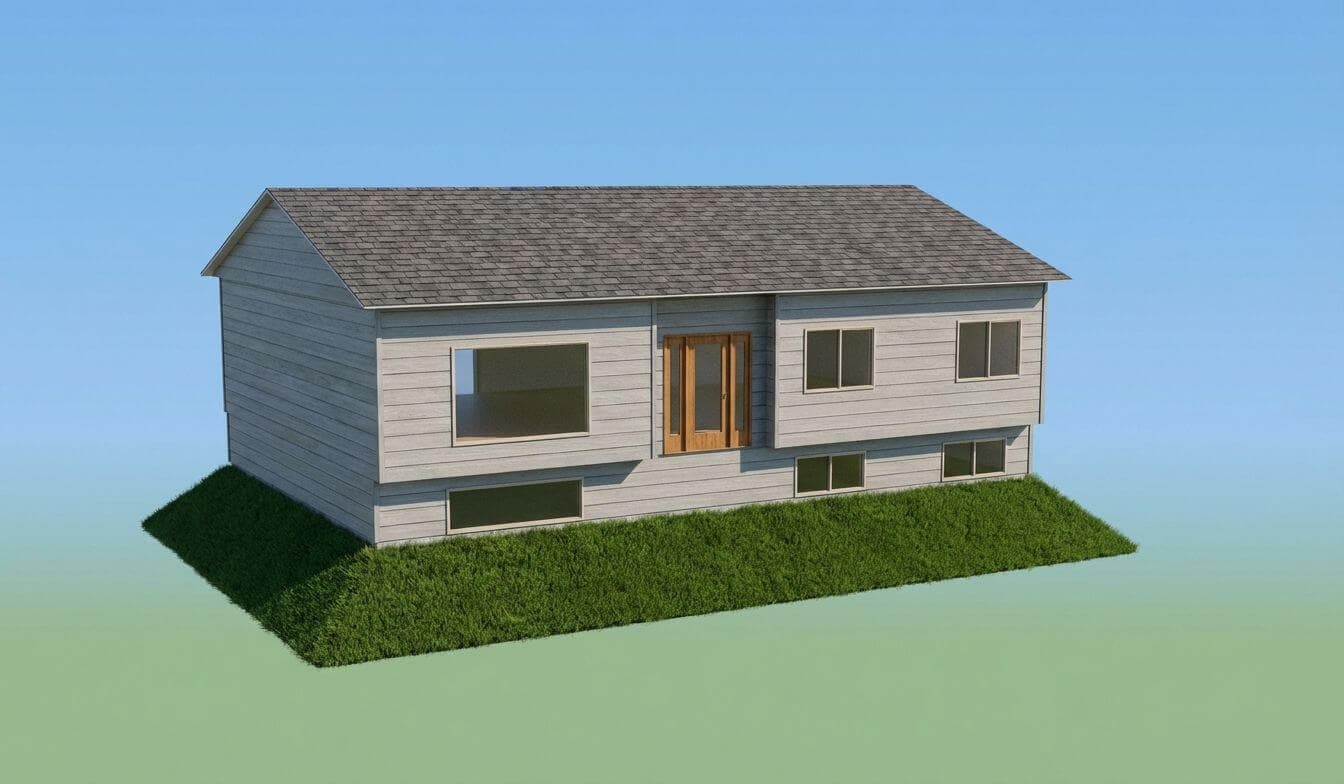
Medium Detached House
~1,500 sq ft · basement
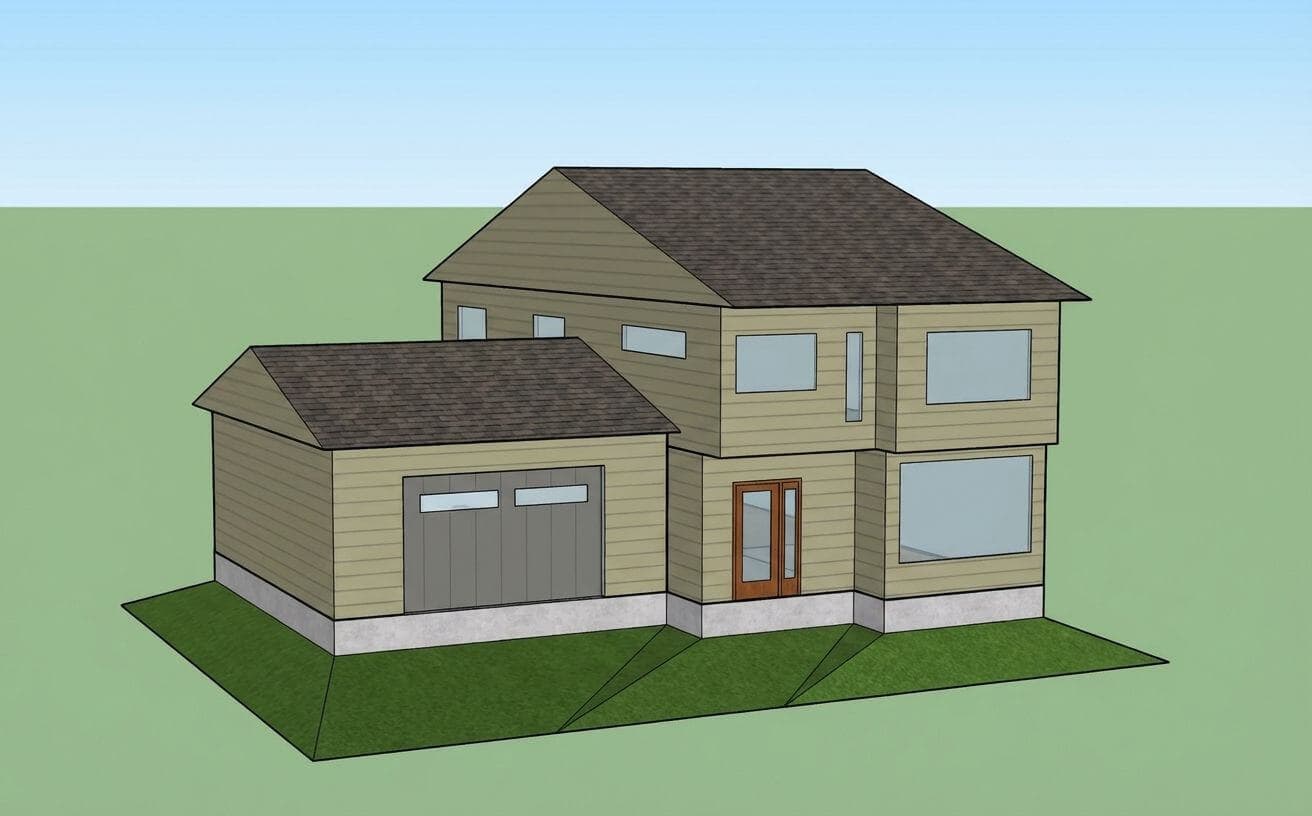
Large Detached House
~2,000 sq ft · basement
Multi-unit houses
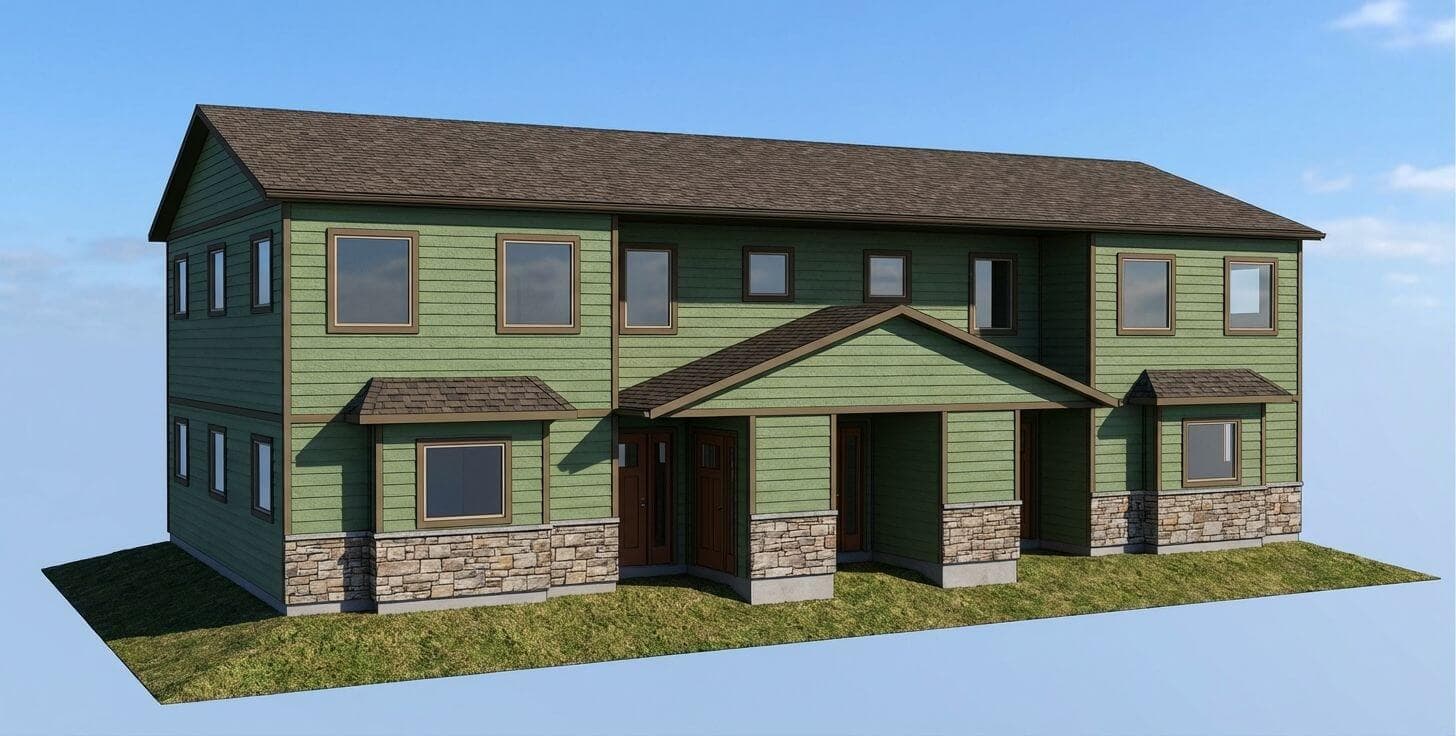
Tri- and Fourplex
~1,000 sq ft / unit · basement
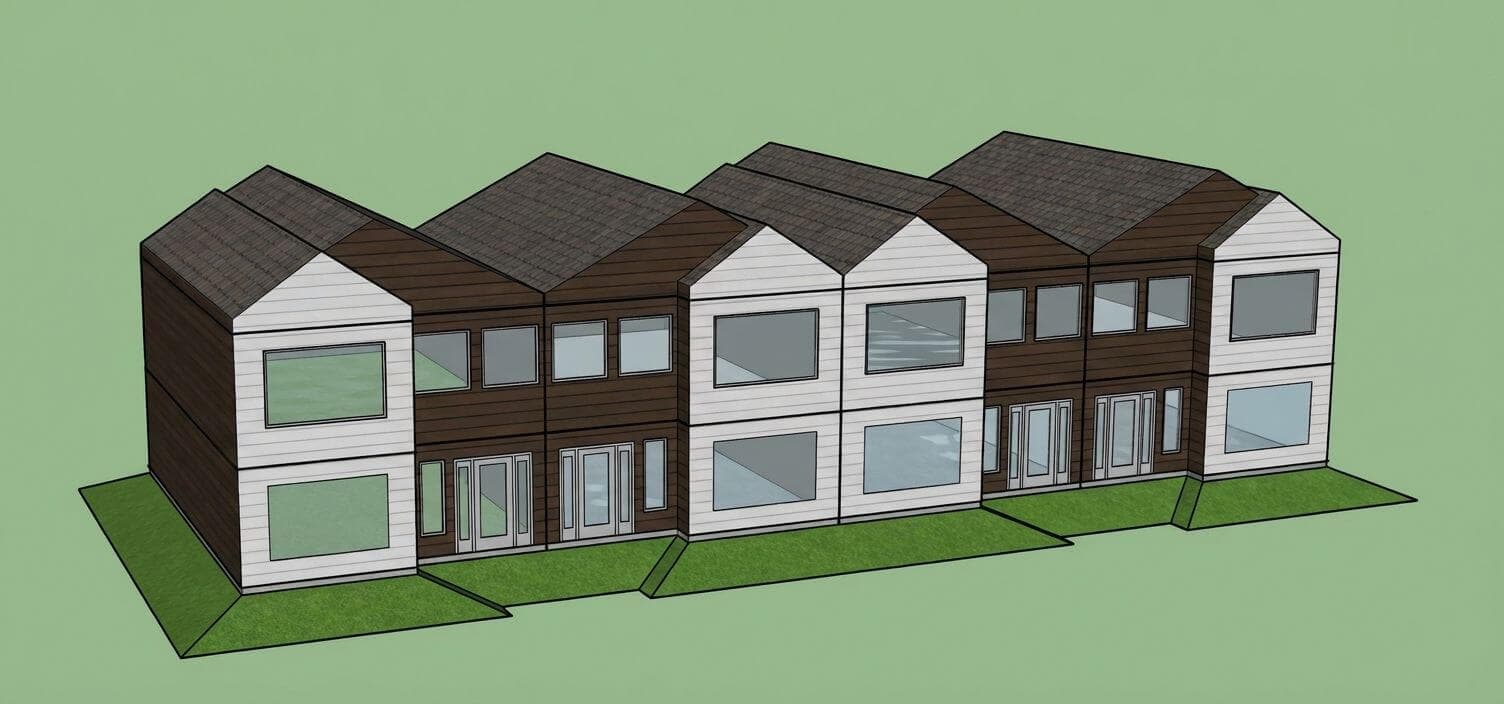
Townhouse, End Unit
~1,400 sq ft · basement
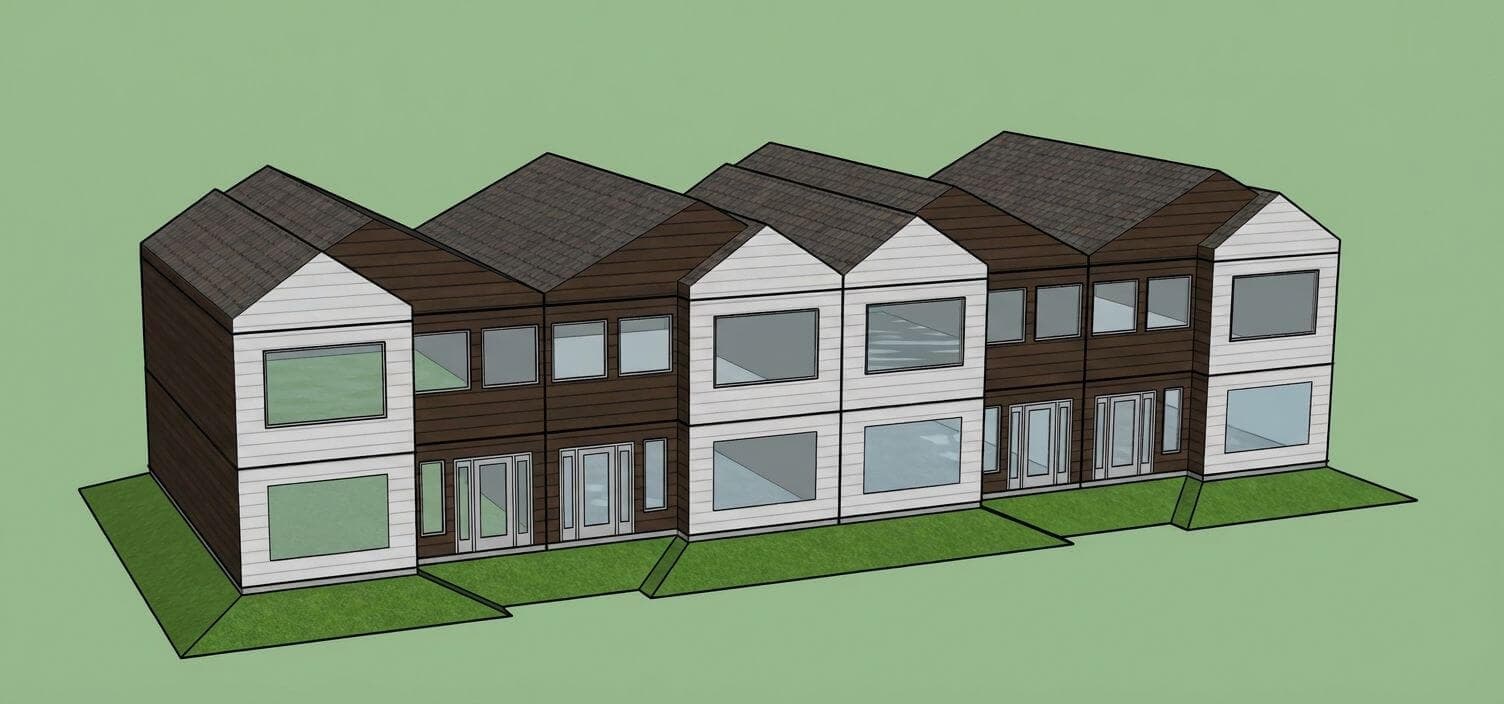
Townhouse, Middle Unit
~1,400 sq ft · basement
Apartment buildings
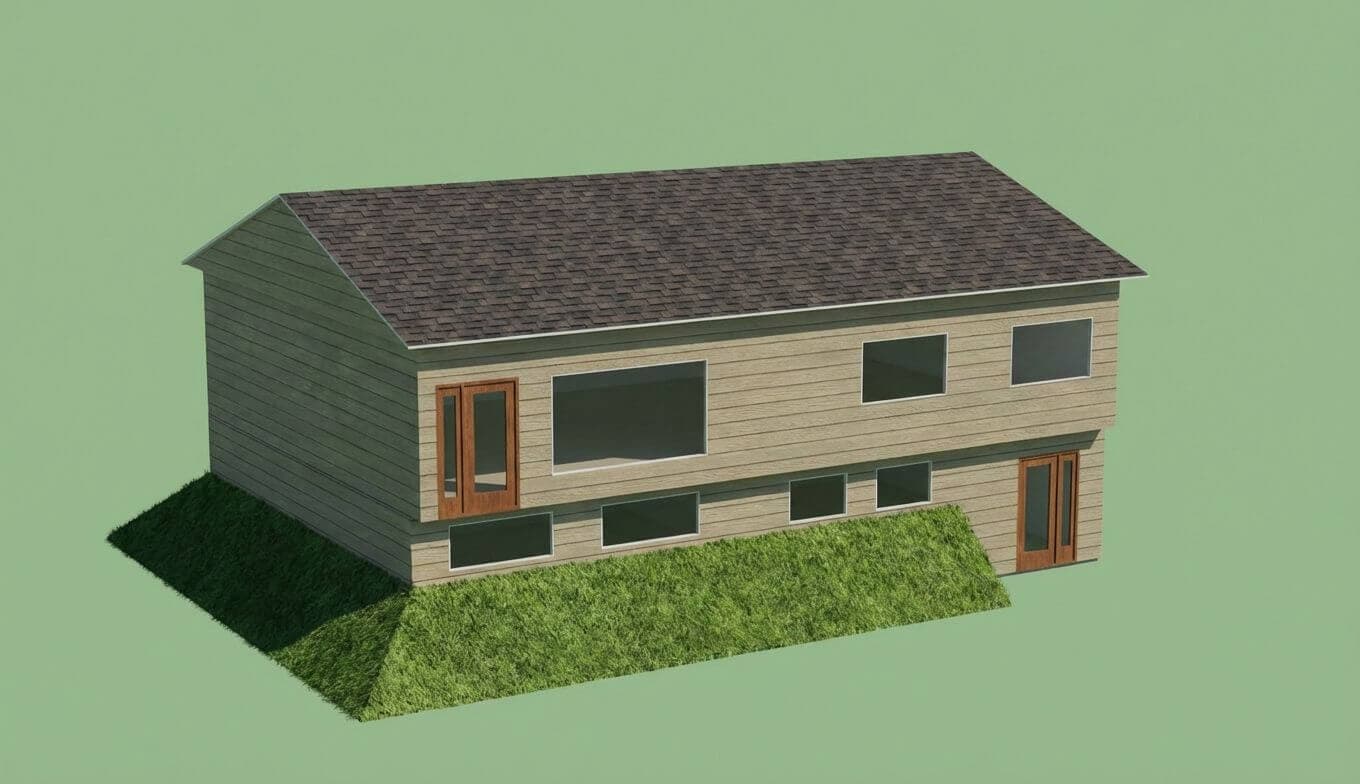
Small Apartment Building
~1,400 sq ft / unit · basement
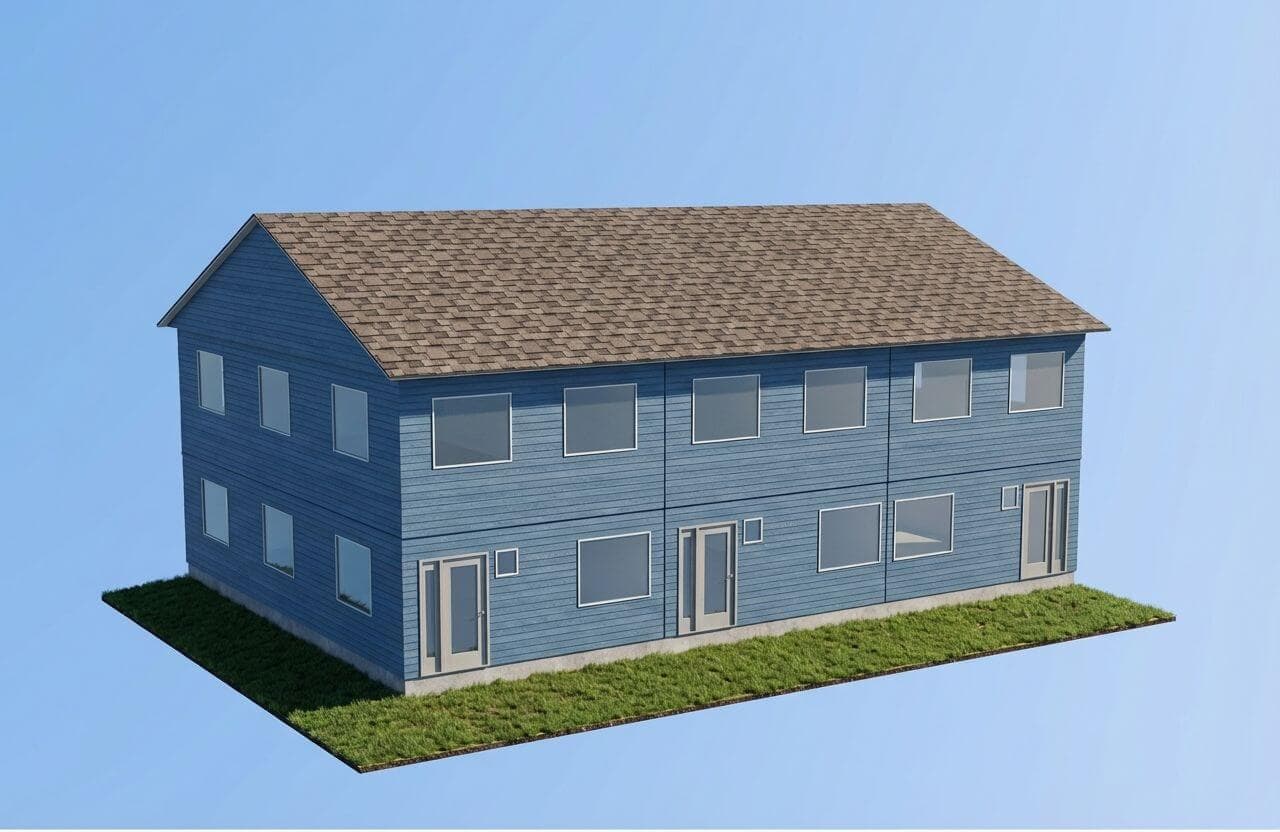
Medium Apartment Building
~1,000 sq ft / unit · basement
Read the results carefully
What the results do — and don't — tell you.
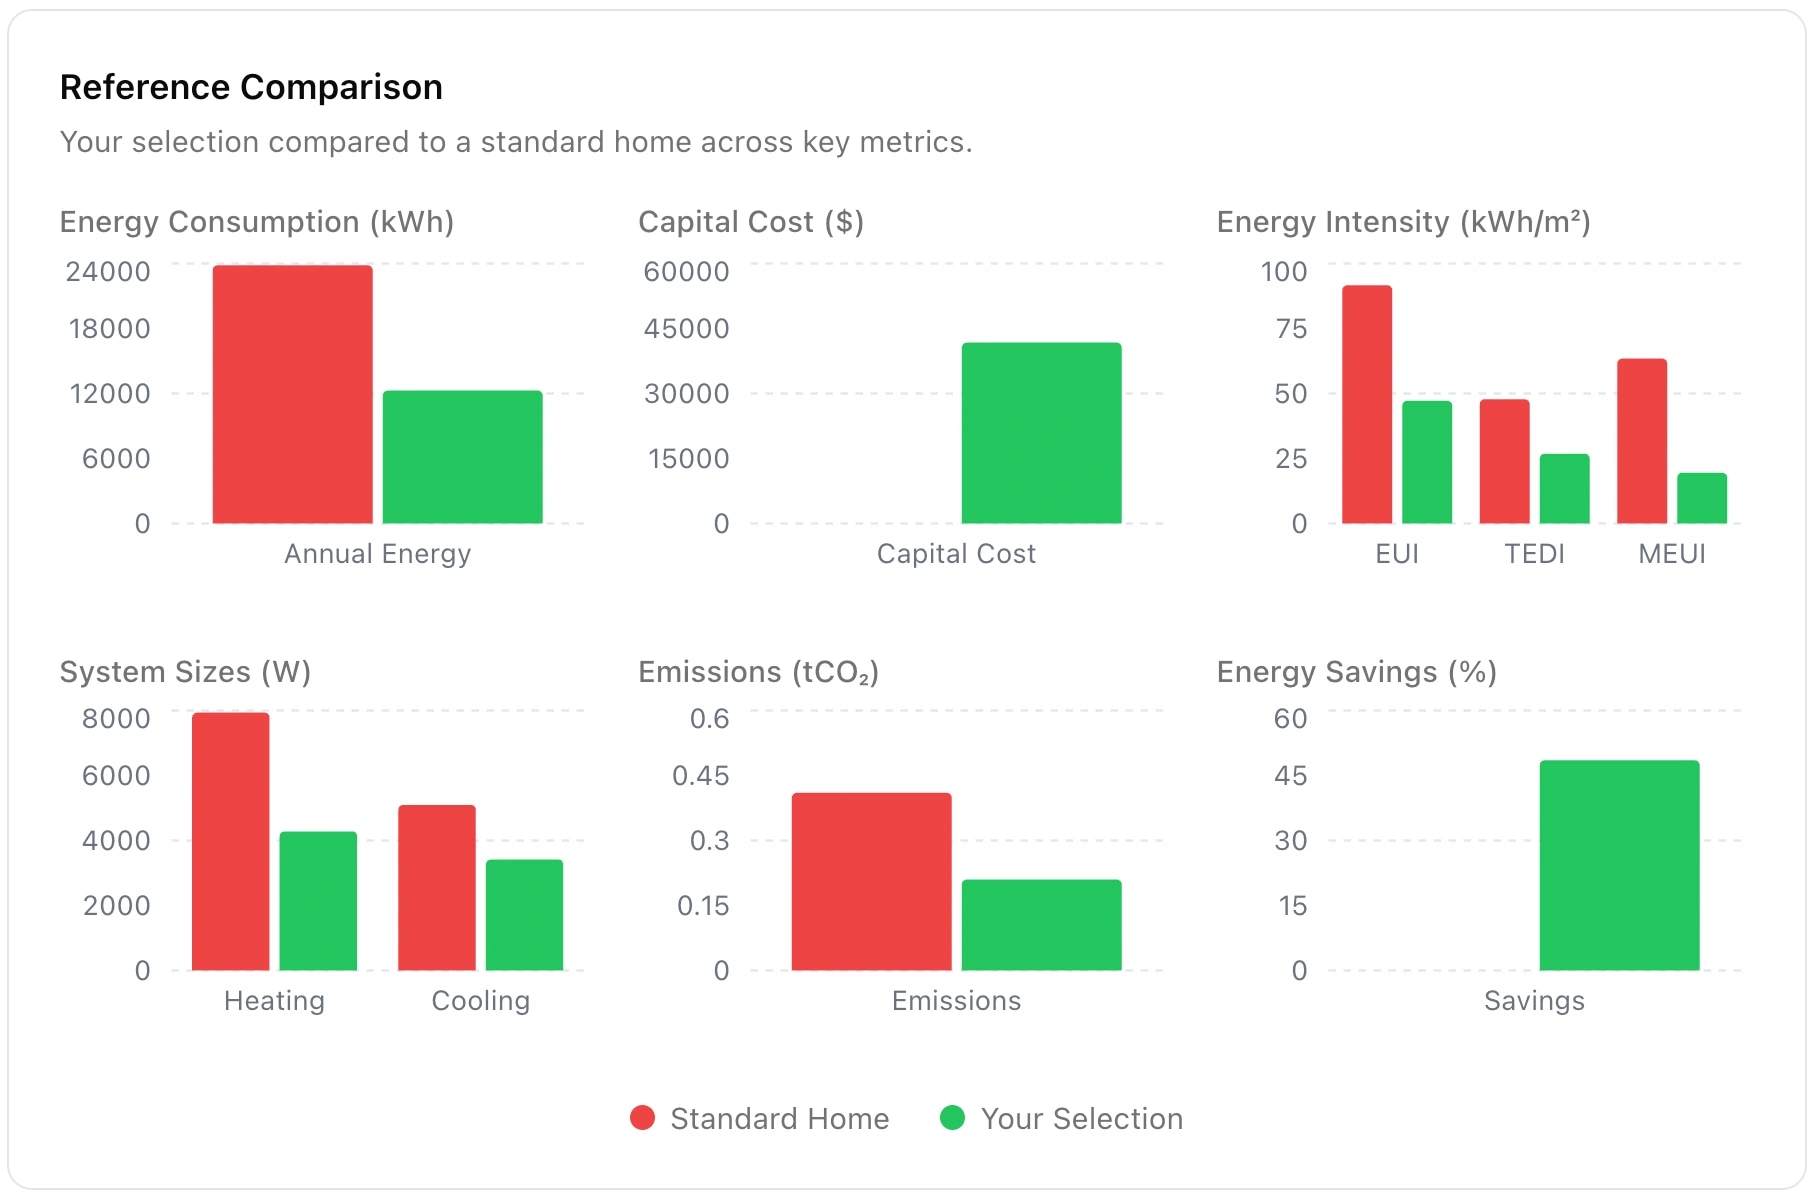
The Explorer is best used to compare options, understand trends in your climate, and support early-stage conversations. It is not a substitute for project-specific engineering work.
Use it to
- Compare design choices side by side
- Understand performance trends in your climate
- Test envelope, heating, and water-heating trade-offs
- Quantify the rough impact of common upgrades
- Support early-stage planning conversations
Don't use it for
- Permit submissions or code-compliance reports
- Final engineering or construction specifications
- Rebate applications without professional review
- Predicting exact performance for a specific address
- Decisions a qualified energy advisor should make
When to get professional advice
BuildEnergy.ca is for public education, early-stage planning, and design comparison. For project-specific recommendations, consult a qualified energy advisor, engineer, architect, contractor, or municipal building official.
For municipalities
Bring BuildEnergy.ca to your city
We build city-specific instances of the platform for Canadian municipalities. St. John's is live today — yours could be next.